Perforated Aluminium Panels for Ventilation and Sunshade
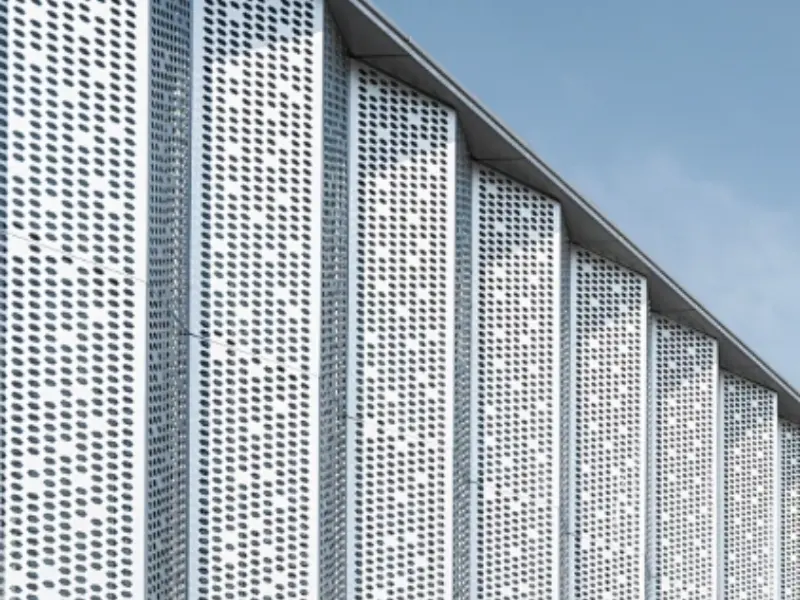
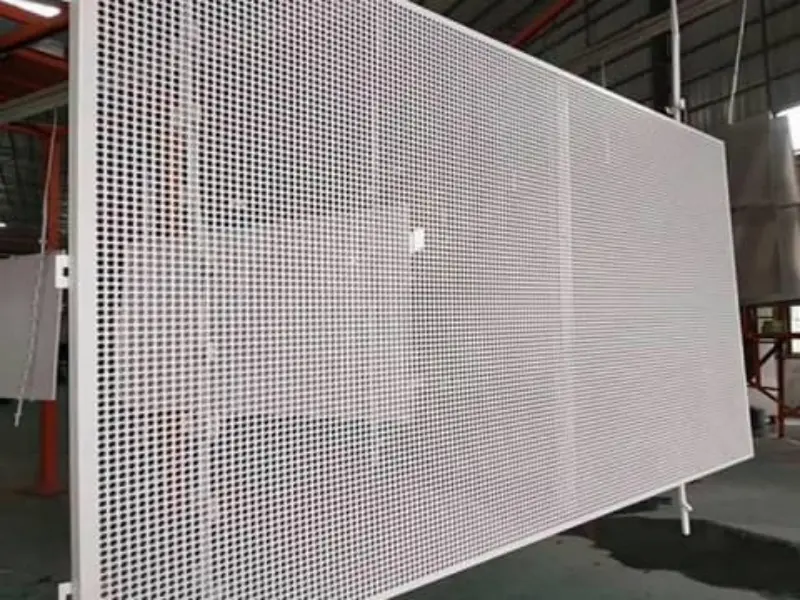
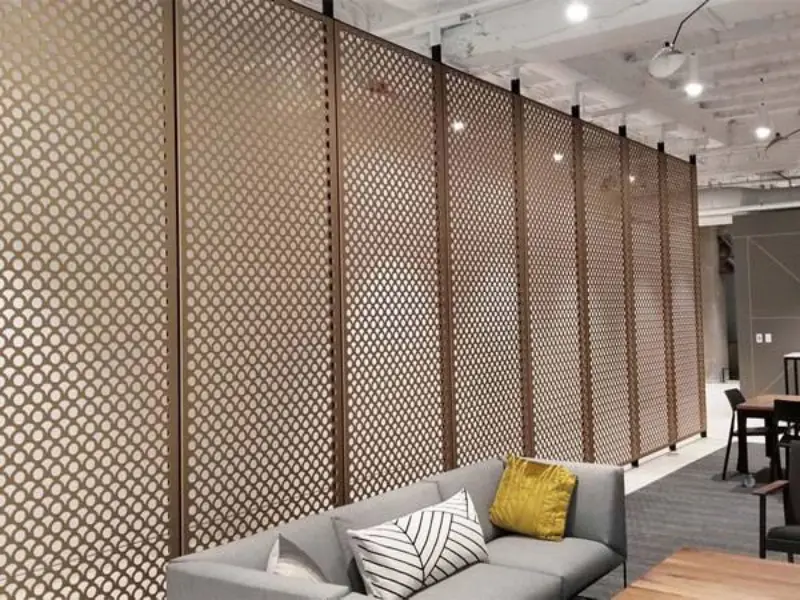
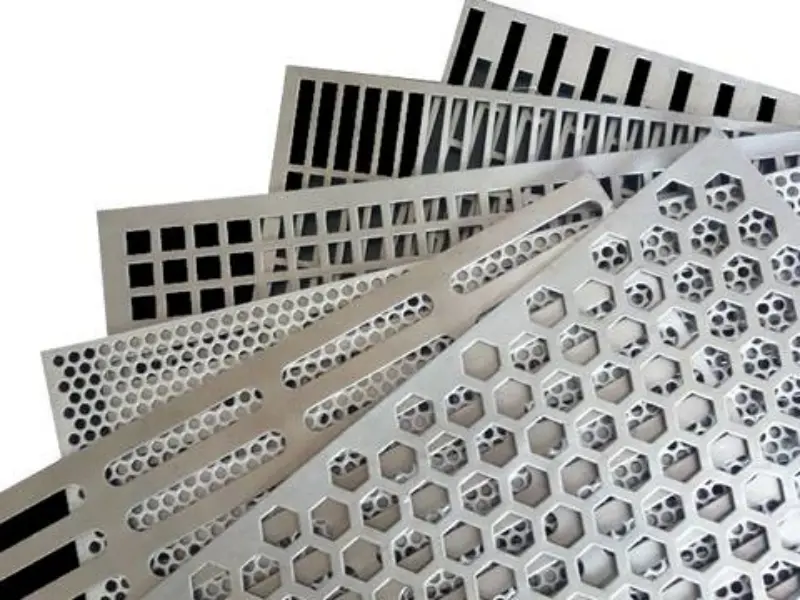
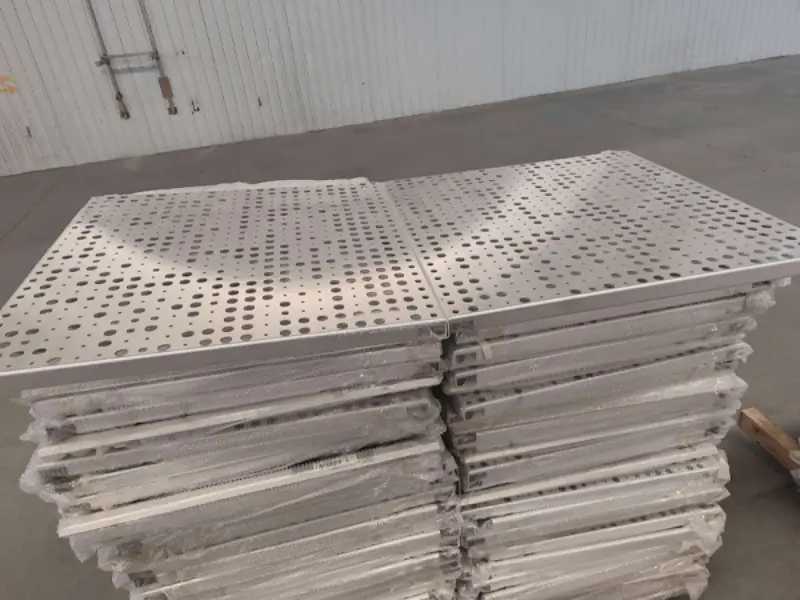
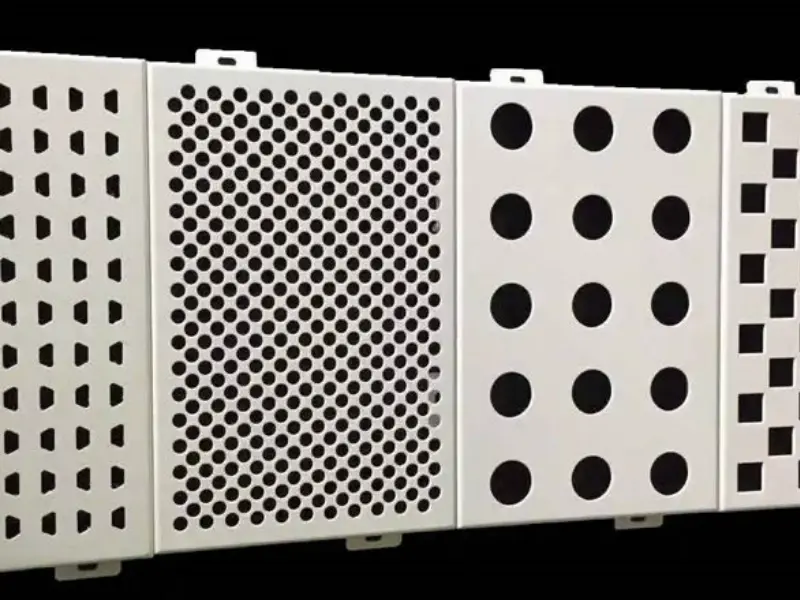
Perforated Aluminium Panels for Ventilation and Sunshade Perforated aluminium panels are flat sheets of aluminium with holes punched in a regular pattern. The holes can be round, square, slotted, hexagonal, or custom shapes. Factories make them with CNC punching machines or press tools.
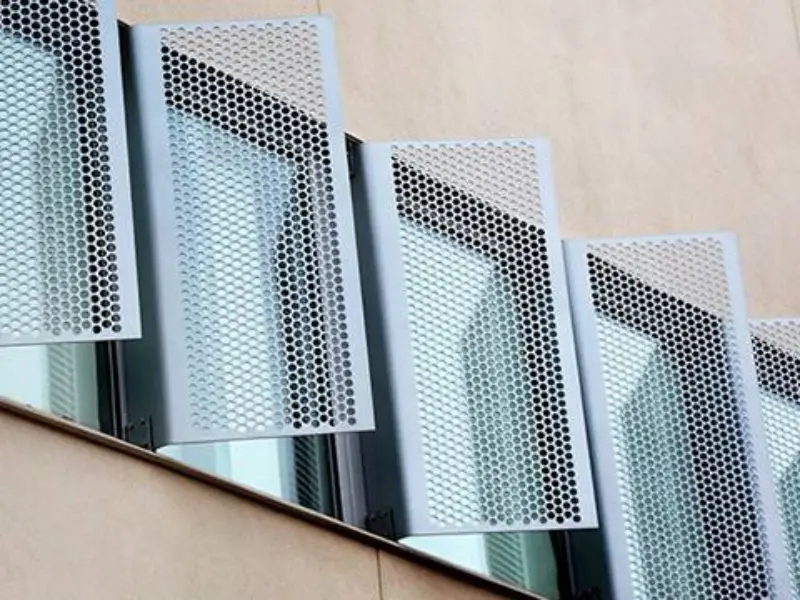
These panels do three jobs at once. They let air flow through for ventilation. They block direct sun for shade and also add a modern look to buildings.
Why Aluminium for Ventilation and Sunshade?
Aluminium has clear benefits over other metals for this work.
- Light weight: Easy to lift and install. Less load on the building frame.
- No rust: Forms a natural oxide layer. Works well outdoors.
- Long life: Lasts 20 to 40 years with little care.
- Recyclable: Can be melted and reused without quality loss.
- Many finishes: Anodized, painted, or powder coated in any color.
- Custom holes: CNC machines make any pattern you need.
Panel Types by Alloy
The alloy changes how strong the panel is. It also changes how well it resists weather.
1050 / 1060 / 1100 Panels
These are pure aluminium panels. They are soft and easy to shape. They cost the least.
| Property | 1050 | 1060 | 1100 |
|---|---|---|---|
| Aluminium Content | 99.5% | 99.6% | 99.0% |
| Strength | Low | Low | Low |
| Best Use | Indoor screens, light filters | Reflectors, decorative | General forming |
| Outdoor Use | Limited | Limited | Limited |
Use these for indoor ventilation grilles and decorative sunshades. Do not use them for structural outdoor work.
3003 / 3105 Panels
These panels add manganese. This gives more strength without a big price jump.
| Property | 3003 | 3105 |
|---|---|---|
| Main Element | Manganese | Manganese + Magnesium |
| Strength | Medium | Medium |
| Corrosion Resistance | Good | Good |
| Best Use | Facades, HVAC covers, gutters | Siding, canopies, downspouts |
| Price Level | Low-Mid | Low-Mid |
3003 H14 is the standard choice for perforated sunshade panels. It punches cleanly. It bends into curved shapes. It works well for most climates.
5052 / 5083 Panels
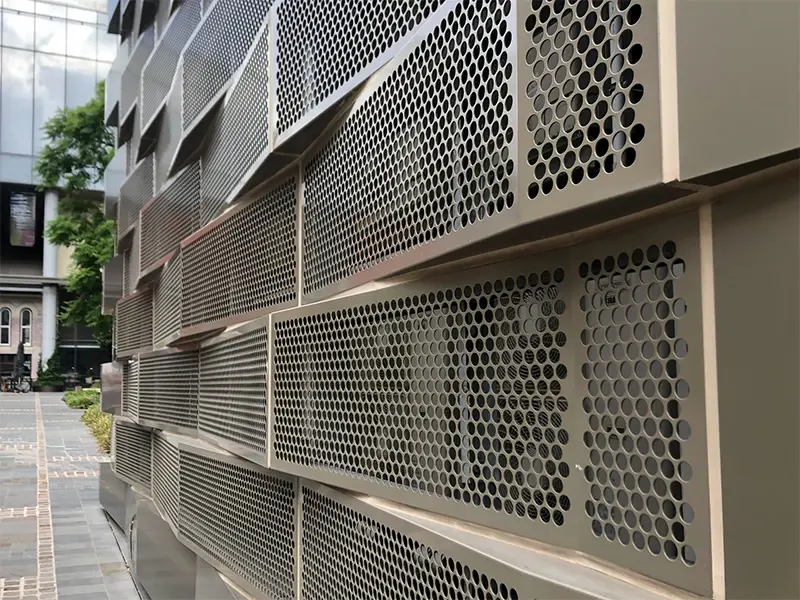
These panels add magnesium. They resist salt water and humidity.
| Property | 5052 | 5083 |
|---|---|---|
| Main Element | Magnesium | Magnesium |
| Strength | High | Very High |
| Salt Water Resistance | Excellent | Excellent |
| Best Use | Coastal facades, marine louvers | Ship hulls, offshore platforms |
| Price Level | Mid-High | High |
5052 H32 is the top pick for coastal buildings. It handles sea spray without pitting. 5083 H116 is for heavy marine and offshore sunshade systems.
6061 / 6063 Panels
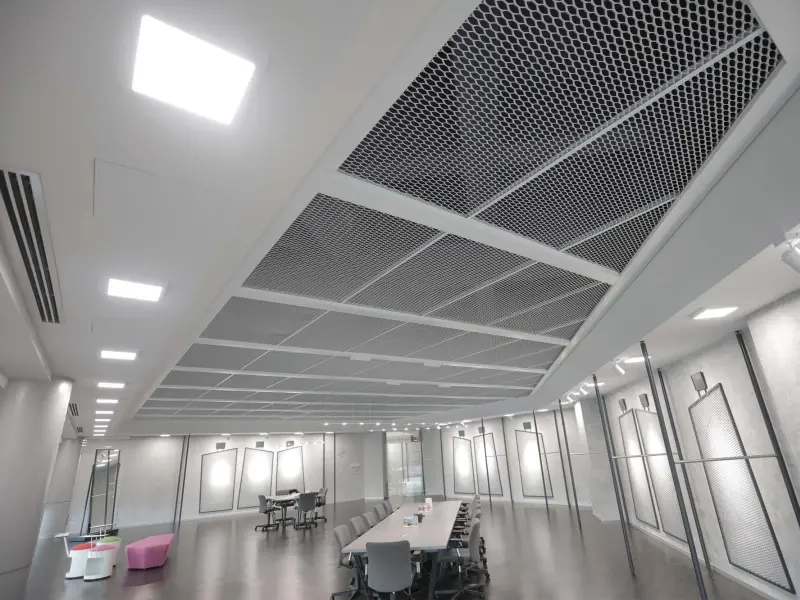
These are heat-treatable alloys. They are the strongest option.
| Property | 6061 | 6063 |
|---|---|---|
| Main Element | Mg + Si | Mg + Si |
| Strength | Very High | Medium |
| Best Use | Structural brise-soleil, heavy guards | Architectural trim, extruded louvers |
| Price Level | Highest | High |
6061 T6 is used when panels must carry load or span wide gaps. It is harder to punch than 3003. It machines well for precise edges.
Temper States for Sunshade and Ventilation Panels
Temper shows how hard the panel is. It affects forming and installation.
| Temper | Hardness | Forming | Best For |
|---|---|---|---|
| O | Very soft | Excellent | Complex curves, deep draws |
| H12 | Soft | Good | Light bends, decorative |
| H14 | Medium | Good | Standard facades, louvers |
| H16 | Medium-Hard | Fair | Stiffer panels, less bending |
| H18 | Hard | Poor | Flat panels only |
| H24 | Medium | Good | Popular for perforated panels |
| H32 | Medium | Good | Marine, stable shape |
| T4 | Medium-Hard | Fair | Formed after heat treatment |
| T6 | Hard | Poor | Structural, no forming after |
Hole Patterns and Open Area
The hole design controls how much air and light pass through.
Round Hole Patterns
| Arrangement | Open Area Range | Airflow | Look |
|---|---|---|---|
| Staggered 60° | 23% – 83% | Excellent | Classic industrial |
| Straight line | 20% – 60% | Good | Clean, orderly |
| Mixed sizes | 15% – 50% | Moderate | Artistic, custom |
Staggered round holes give the most open area for the same hole size. This is best for ventilation panels.
Square and Slotted Patterns
| Pattern | Open Area | Best For |
|---|---|---|
| Square | 25% – 70% | Modern facades, grilles |
| Slotted | 15% – 50% | Directional airflow, drainage |
| Elongated | 20% – 40% | Acoustic control, low-frequency noise |
Slotted holes guide airflow in one direction. This is useful for HVAC intake and exhaust louvers.
Custom Patterns
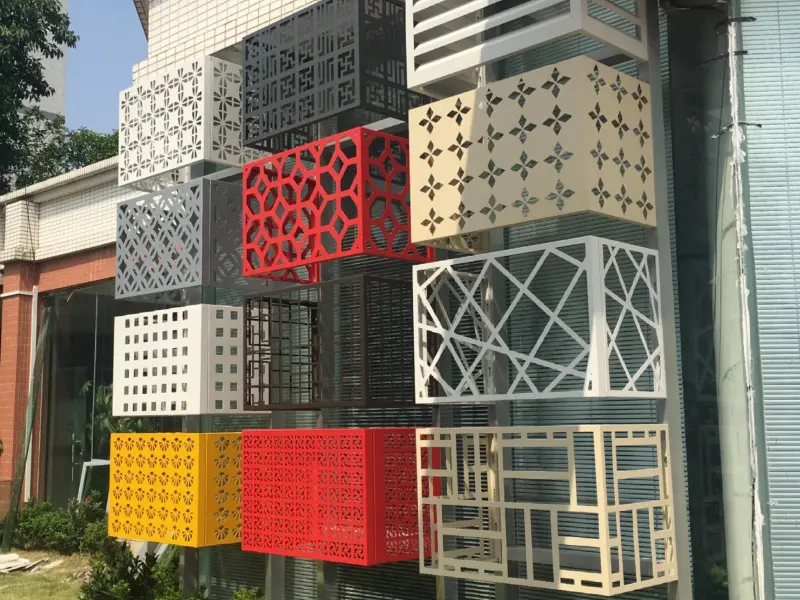
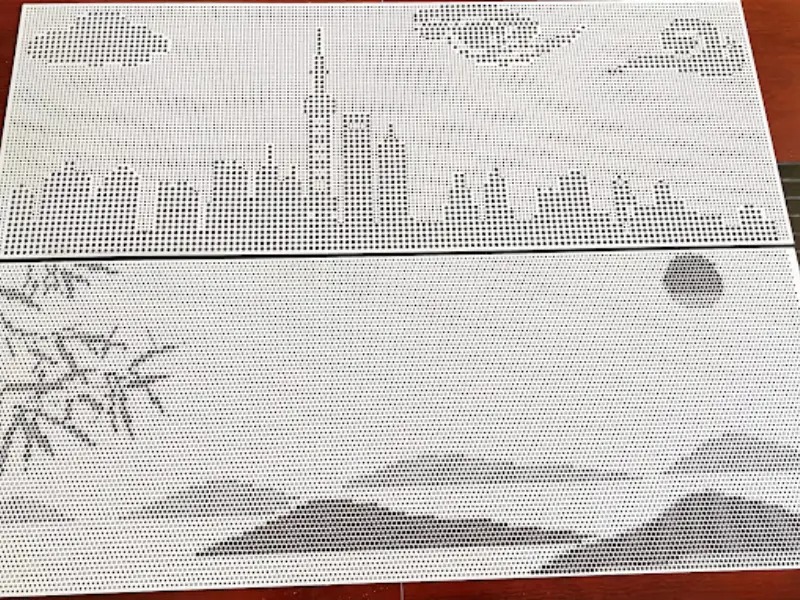
CNC machines can make any design. Logos, images, and gradient patterns are possible. Custom tooling adds setup cost. Large orders spread this cost across many panels.
Open Area vs Function
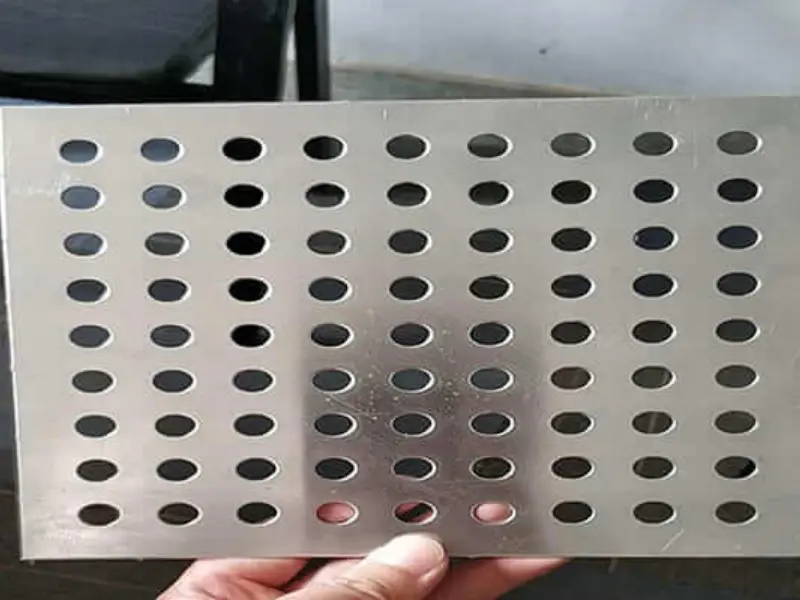
The open area percentage decides how the panel performs.
| Open Area | Ventilation | Light | Shade | Privacy | Best Use |
|---|---|---|---|---|---|
| 10% – 20% | Low | Low | High | High | Security screens, solid look |
| 20% – 30% | Moderate | Moderate | Good | Medium | Standard sunshade, acoustic |
| 30% – 40% | Good | Good | Moderate | Low | Balanced facade, HVAC |
| 40% – 60% | Very Good | Very Good | Low | Very Low | Heavy ventilation, diffused light |
| 60% – 83% | Maximum | Maximum | Minimal | None | Parking vents, open screens |
For sunshade panels, 20% to 35% open area is common. This blocks enough sun while allowing views and airflow.
For ventilation panels in parking structures, 40% to 60% open area works better. It lets exhaust fumes escape quickly.
Panel Thickness Guide
Thickness affects strength, weight, and hole size limits.
| Thickness | Weight (kg/m²) | Max Span | Best For |
|---|---|---|---|
| 1.0 mm | 2.7 | 600 mm | Light screens, ceilings |
| 1.5 mm | 4.1 | 900 mm | Standard louvers, facades |
| 2.0 mm | 5.4 | 1200 mm | Brise-soleil, balustrades |
| 2.5 mm | 6.8 | 1500 mm | Structural fins, large panels |
| 3.0 mm | 8.1 | 1800 mm | Heavy guards, floor panels |
| 4.0 mm | 10.8 | 2400 mm | Load-bearing, blast protection |
The minimum hole size is usually equal to the sheet thickness. A 2 mm panel can have 2 mm holes. A 3 mm panel can have 3 mm holes or larger.
Standard Panel Sizes
| Dimension | Standard Size | Custom Range |
|---|---|---|
| Width | 1000 – 1500 mm | Up to 2200 mm |
| Length | 2000 – 3600 mm | Up to 6000 mm |
| Thickness | 1.0 – 4.0 mm | 0.5 – 12 mm |
Common sizes are 1200 x 2400 mm and 1500 x 3000 mm. Large panels reduce seams and speed up installation.
Surface Finishes for Outdoor Panels
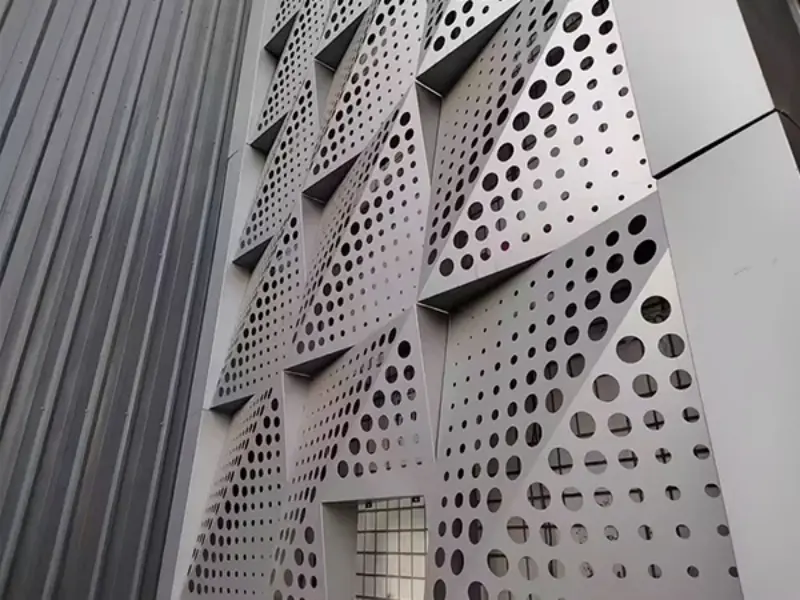
Finish protects the panel and sets the look. Perforated Aluminium Panels for Ventilation and Sunshade
| Finish | Extra Cost | Outdoor Life | Best For |
|---|---|---|---|
| Mill finish (bare) | None | 15-25 years | Hidden areas, industrial |
| Anodized | Low | 20-25 years | Natural metal look, premium |
| PE coated | Low-Mid | 10-15 years | Indoor, budget projects |
| PVDF coated | Mid | 20-30 years | Harsh sun, coastal areas |
| Powder coated | Mid | 15-25 years | Color match, any RAL |
| Wood grain transfer | Mid | 15-20 years | Warm look, natural design |
PVDF coating is the top choice for sunshade panels. It resists UV rays and chalking. It keeps color for decades.
Fixing and Installation Details
Proper fixing keeps panels flat and safe in wind.
Subframe Types
| Frame Type | Material | Use |
|---|---|---|
| Light angle bar | 2-3 mm steel | Indoor, small panels |
| T-profile | Aluminium alloy | Large facades, rigidity |
| U-bracket | Aluminium or steel | Ventilated systems |
| Box truss | Steel, painted | Heavy spans, high wind |
Fixing Methods
| Method | Fastener | Gap | Look |
|---|---|---|---|
| Visible rivet | Stainless steel rivet | 10-12 mm | Industrial, honest |
| Concealed clip | Aluminium hook | 8-10 mm | Clean, seamless |
| Bolt-through | Stainless bolt | 15-20 mm | Heavy duty, structural |
| Track slide | Rail system | 6-8 mm | Adjustable, operable |
Installation Steps
- Mark the wall with a laser level. Grid spacing is 400-600 mm.
- Install vertical supports first. Check plumb.
- Attach horizontal rails or clips.
- Hang panels from bottom to top.
- Leave 8-12 mm gaps between panels for expansion.
- Tighten fasteners to 6-8 N·m. Do not over-tighten.
- Seal joints with neutral-cure silicone for outdoor work.
- Install edge trim or U-channel at borders.
Thermal Expansion
Aluminium expands with heat. Allow 1.5-2 mm per meter of panel length. A 3-meter panel needs 5-6 mm total gap. Without this, panels will buckle in hot weather.
Ventilation Performance
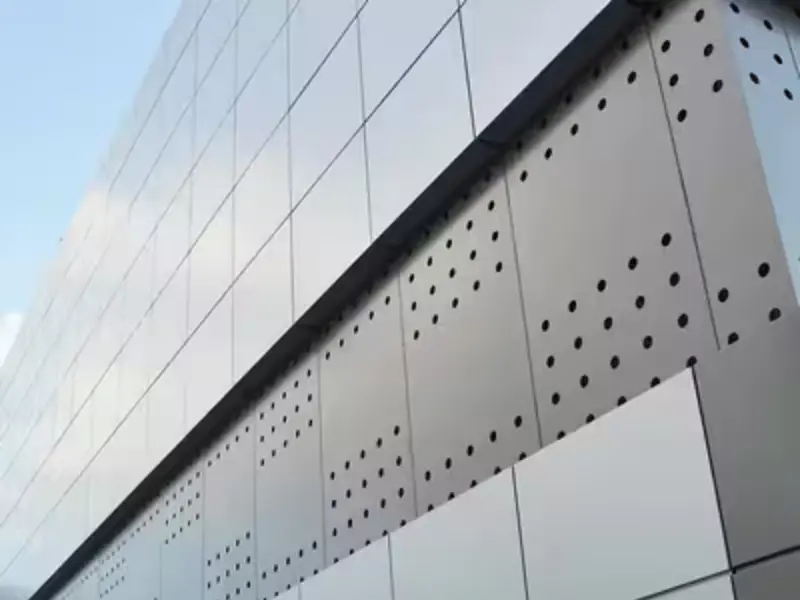
Airflow Through Perforated Panels
Airflow depends on open area, hole shape, and pressure difference.
| Open Area | Airflow Rate | Pressure Drop | Best For |
|---|---|---|---|
| 10-20% | Low | Low | Decorative, minimal vent |
| 20-30% | Moderate | Low-Mid | Standard facade, natural vent |
| 30-40% | Good | Mid | HVAC grilles, parking vents |
| 40-60% | High | Mid-High | Heavy exhaust, industrial |
| 60-83% | Very High | High | Open screens, free flow |
For parking structures, aim for 40% open area or more. This lets car fumes escape without fans.
For office facades, 20-30% open area is enough. It provides natural ventilation while blocking glare.
Sunshade Performance
Solar Control
Perforated panels cut solar heat gain. The shade factor depends on open area and panel angle.
| Open Area | Shade Factor | Heat Reduction | View Preservation |
|---|---|---|---|
| 10% | 90% | Very High | Minimal |
| 20% | 80% | High | Low |
| 30% | 70% | Good | Moderate |
| 40% | 60% | Moderate | Good |
| 50% | 50% | Low | Very Good |
Panel Angle and Depth
Mounting panels on outriggers improves shade. The depth and angle block low sun.
| Configuration | Angle | Best Orientation | Shade Effect |
|---|---|---|---|
| Horizontal fin | 0-15° | South facade | Cuts high noon sun |
| Vertical fin | 90° | East or West | Cuts morning or afternoon sun |
| Angled fin | 30-45° | South or West | Cuts low sun, winter glare |
| Louver blade | Adjustable | Any | Full control, motorized |
Horizontal fins work best on south-facing walls. They block overhead summer sun while letting winter sun in.
Vertical fins work on east and west walls. They cut side sun without blocking views. Perforated Aluminium Panels for Ventilation and Sunshade.
Acoustic Benefits
Perforated panels can reduce noise when paired with backing material.
| Backing Material | Noise Reduction | Best For |
|---|---|---|
| Mineral wool | High | HVAC ducts, generator rooms |
| Acoustic foam | Medium | Offices, meeting rooms |
| Air cavity only | Low | Basic sound dampening |
| Micro-perforated layer | Very High | Studios, theaters |
The holes break up sound waves. The backing material absorbs the energy. Together they cut noise by 10 to 30 decibels.
Applications of Perforated Aluminium Panels
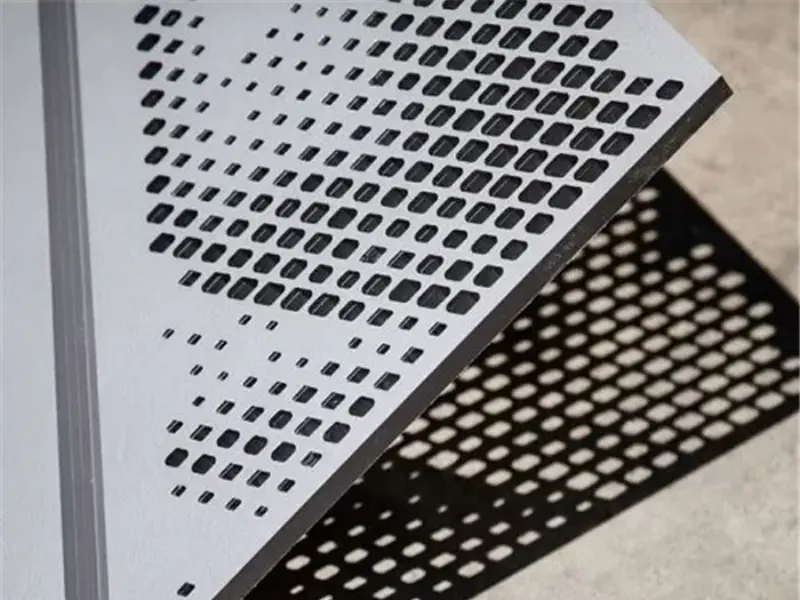
Building Facades
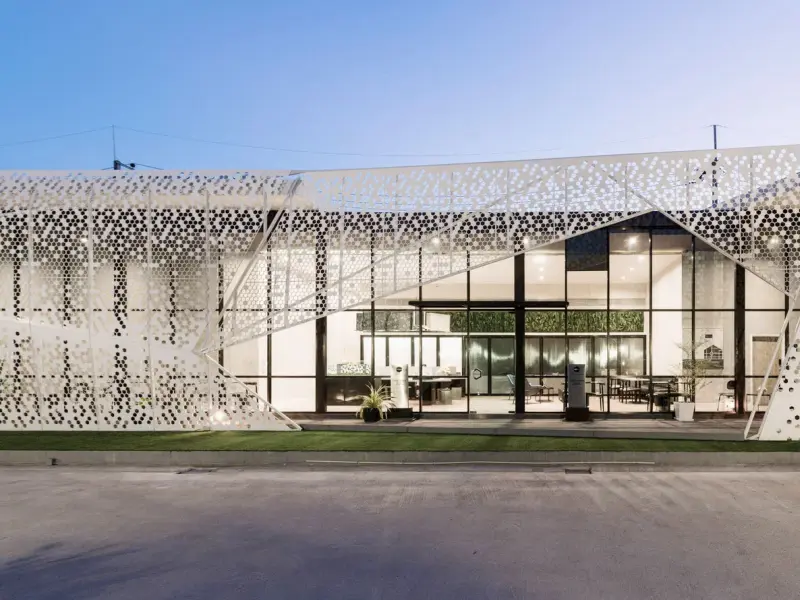
- Sunshade screens on office towers
- Spandrel covers that hide floors
- Rain screens with ventilated cavity
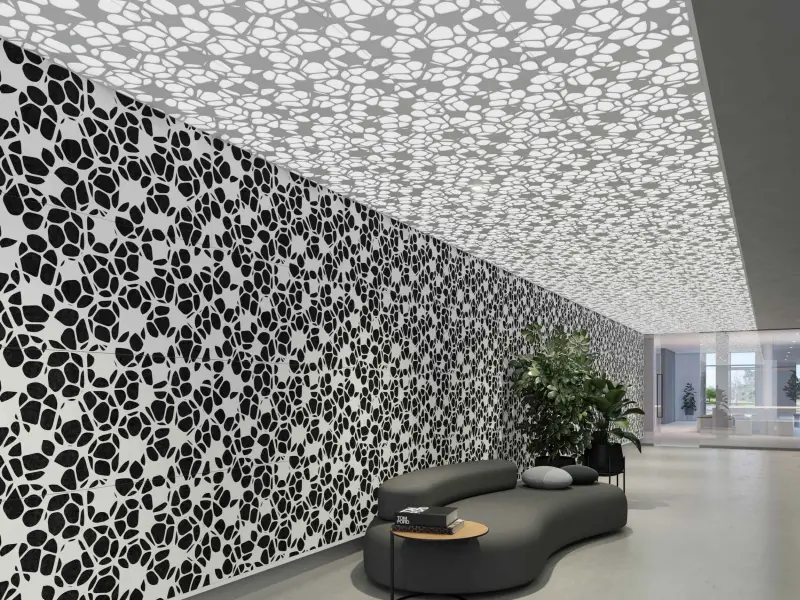
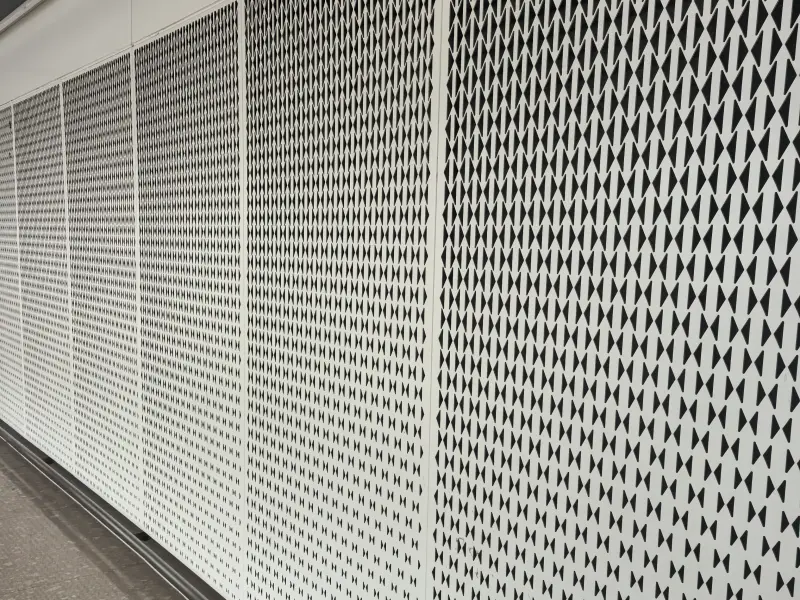
- Feature walls with custom patterns
- Brise-soleil systems
Parking and Transportation
- Parking garage ventilation walls
- Bus station shade canopies
- Train platform wind screens
- Airport facade screens
- Tunnel exhaust louvers
HVAC and Mechanical
- Air handling unit covers
- Cooling tower screens
- Rooftop equipment enclosures
- Acoustic duct linings
- Fan intake and exhaust grilles
Interior Design
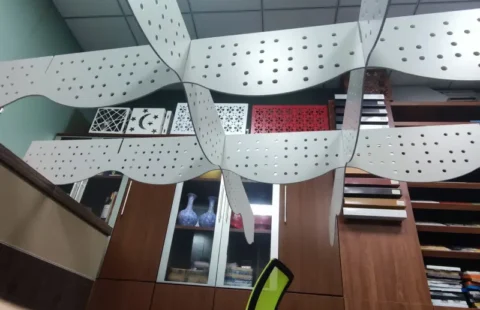
- Room dividers and partitions
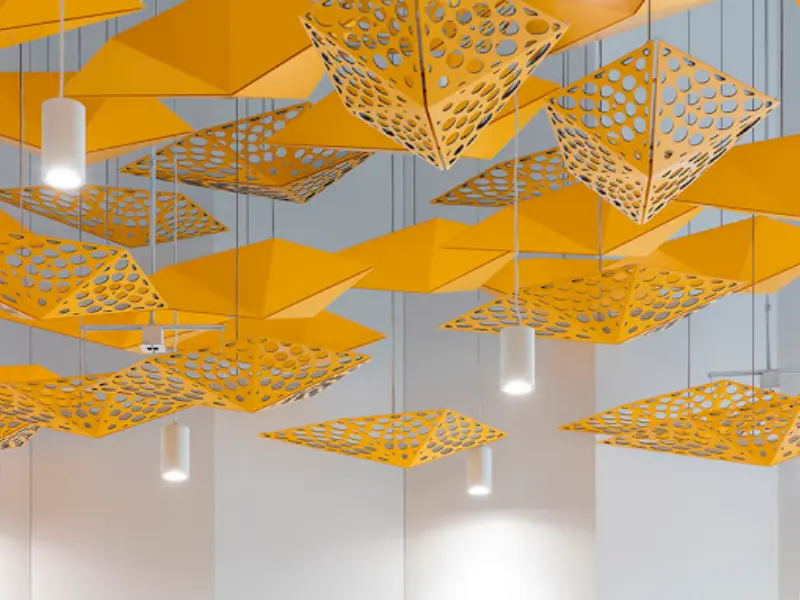
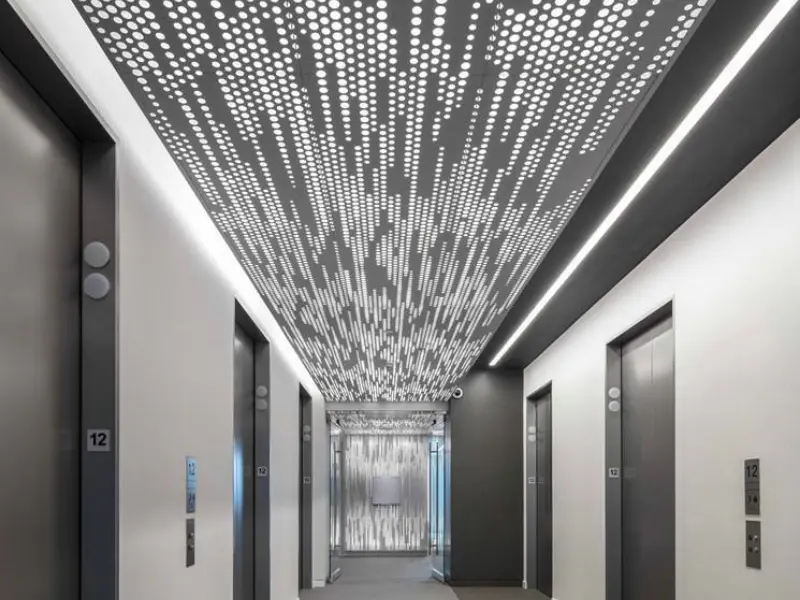
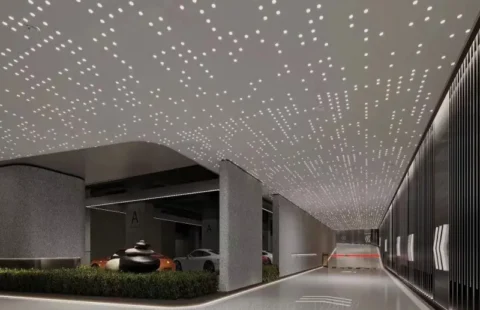
- Ceiling panels with lighting
- Stair risers and balustrades
- Elevator lobby screens
- Retail display backdrops
Industrial
- Machine guards and safety screens
- Conveyor belt covers
- Blast protection panels
- Dust collection housings
- Filter support frames
Comparison: Perforated Aluminium vs Other Sunshade Materials
| Feature | Perforated Aluminium | Solid Aluminium | Glass Louvers | Fabric Shade |
|---|---|---|---|---|
| Ventilation | Excellent | None | Limited | None |
| Weight | Light | Light | Heavy | Very light |
| Durability | 20-40 years | 20-40 years | 10-20 years | 5-10 years |
| Maintenance | Low | Low | Medium | High |
| Cost | Medium | Medium | High | Low |
| Custom Pattern | Yes | Limited | No | Limited |
| Fire Safety | Non-combustible | Non-combustible | Breaks | Flammable |
Perforated aluminium wins when you need both shade and airflow. Solid panels block all air. Fabric shades need replacement every few years.
Design Tips for Architects
Perforated Aluminium Panels for Ventilation and Sunshade for sale
Match Open Area to Climate
Hot climates need more shade. Use 20-25% open area on south walls. Temperate climates can use 30-40% open area for more natural light.
Use Mixed Patterns
Put large holes in hidden zones for airflow. Use small holes or solid bands where privacy matters. This gives function and beauty.
Layer Two Panels
Two perforated panels with a small gap between them increase privacy. They still allow airflow. The offset holes diffuse light softly.
Consider Motorized Systems
Motorized louvers adjust to sun angle. They close for shade. They open for views and breeze. This adds cost but gives full control.
FAQ
What alloy is best for a coastal sunshade project?
Use 5052 H32 or 5083 H116. These resist salt spray. Pure aluminium like 1100 will pit and stain near the ocean.
What thickness should I choose for a facade panel?
For most facades, 2 mm to 3 mm works well. For panels over 1.5 meters wide, use 2.5 mm or add stiffeners and indoor screens, 1 mm to 1.5 mm is enough.
How much open area do I need for ventilation?
By natural ventilation in offices, 20-30% open area is enough. For parking garages, use 40-60% to let fumes escape. For decorative screens only, 10-20% works.
Can perforated panels reduce noise?
Yes, when backed with mineral wool or acoustic foam. The holes let sound in. The backing absorbs it. This cuts noise by 10-30 dB in HVAC and mechanical rooms.
What is the best finish for outdoor sunshade panels?
PVDF coating is the top choice. It resists UV rays for 20-30 years. Anodizing is good for a natural metal look. Powder coating offers any color at a lower cost than PVDF.
How do I fix panels to allow thermal expansion?
Leave 8-12 mm gaps between panels. Use concealed clips that allow sliding. Do not bolt panels tight to the frame. Aluminium expands 1.5-2 mm per meter in hot weather.
Can I get custom hole patterns?
Yes. CNC punching machines can make any pattern. You can use logos, images, or gradient densities. Custom tooling has a setup cost. Large orders make this cost per panel very low.
What is a brise-soleil?
It is a sunshade system mounted outside a building. Perforated aluminium panels work well as brise-soleil fins. They block sun before it hits the glass. This cuts cooling costs.
Do perforated panels work for acoustic control?
Yes. Elongated holes are best for low-frequency noise. Small round holes work for mid and high frequencies. Pair the panel with an air cavity and absorptive backing for best results.
How long do perforated aluminium panels last?
Bare panels last 15-25 years. Anodized panels last 20-25 years. PVDF-coated panels last 20-30 years. In mild climates, they can last even longer with simple washing.
Perforated Aluminium Panels for Ventilation and Sunshade
Perforated aluminium panels for ventilation and sunshade offer a smart mix of function and looks. They let air flow. They cut sun glare and add modern style to any building.
Choose 3003 H14 for standard projects. Pick 5052 H32 for coastal work. Use 6061 T6 for structural spans. Match the open area to your ventilation needs. Pick the finish for your climate and design.
Use the tables in this guide to plan your project. With the right specs, your perforated aluminium panels will perform well for decades.
Leave a Comment
You must be logged in to post a comment.